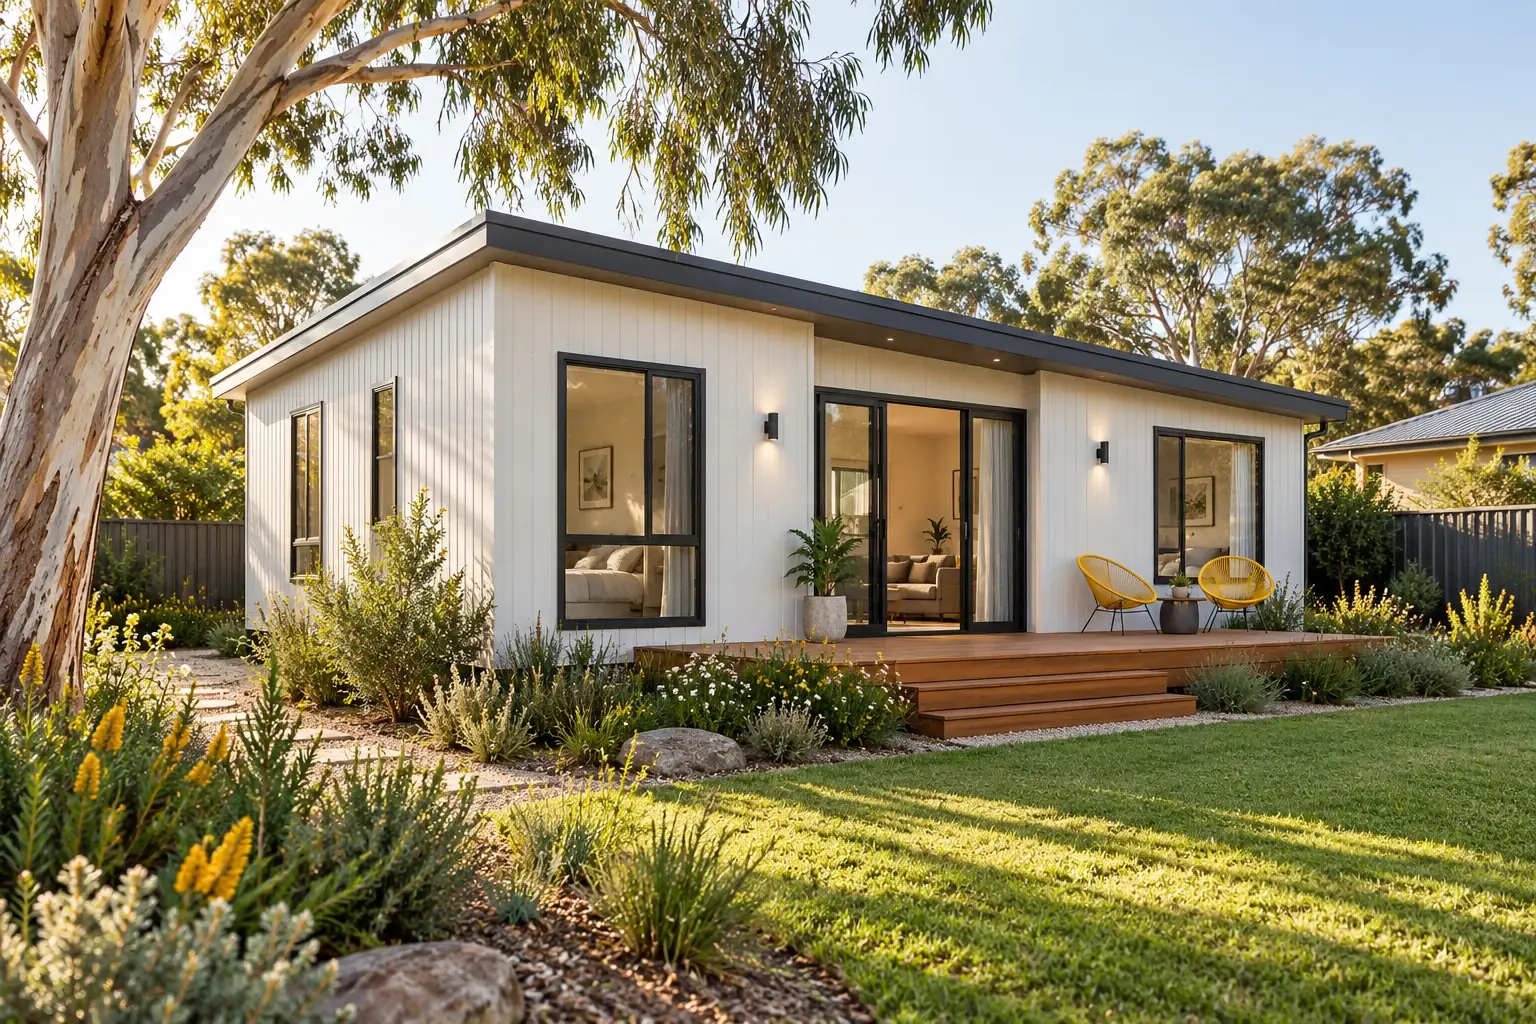
Your idea.
Your land, your goals, your budget. We start by listening.

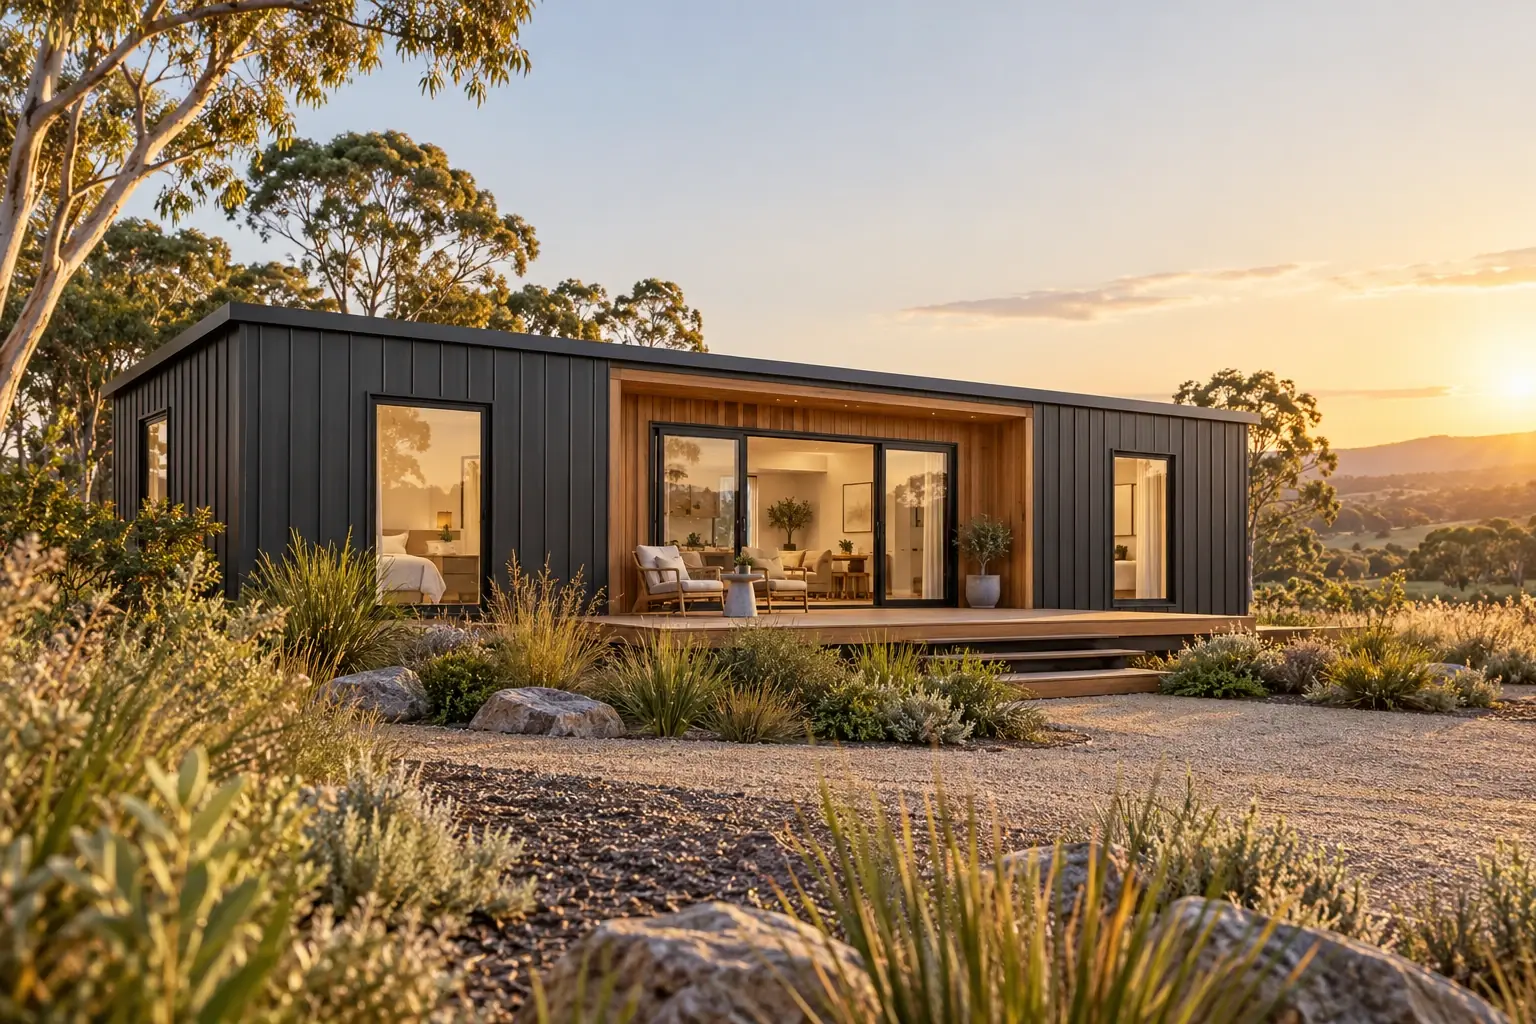
More independence. More possibility.
A space for the life you want to live.
01 / THE COLLECTION
From your first space to your next chapter.
Explore the size that feels like you.
20ft from $59,990 · 30ft from $69,990 · 40ft from $79,990. Base homes include approvals and standard installation. Delivery, site works and selected extras are scoped separately. Images are design concepts.
02 / YOUR Ready Nest STUDIO
Play with the possibilities.
Choose your home. Make it yours.
See your budget take shape, one choice at a time.
YOUR SPACE. YOUR STARTING POINT.
01 CHOOSE YOUR SIZE
02 SET THE MOOD
03 PICK YOUR PERSPECTIVE
Base includes approvals and standard installation. Personalise below to add finishes, outdoor living, site allowances and delivery. Drawings and site scope require confirmation.
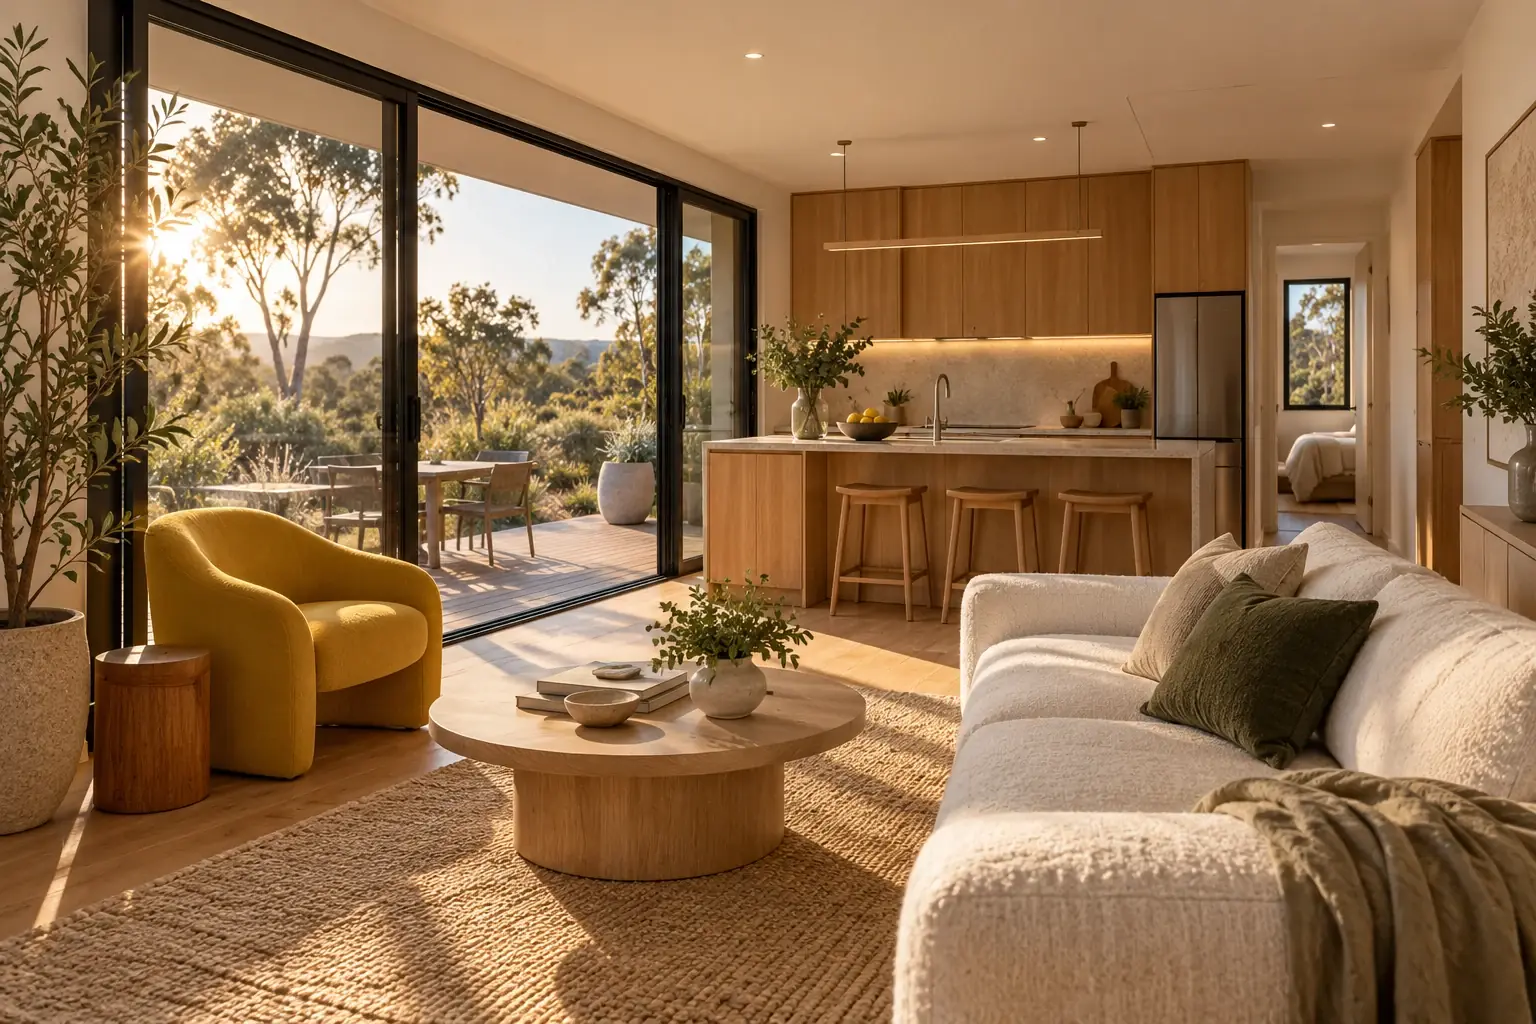 INTERIOR CONCEPT · IMAGINE THE POSSIBILITIES
HOME IS A FEELING.
Your plans aren’t one-size-fits-all. Your space shouldn’t feel that way either. Tell us what you want life to look like, and we’ll work through the practical steps with you.
AUSTRALIAN LIVING. OUR REASON WHY.
Ready Nest is a business name used for an Australian-owned modular housing business focused on making a place of your own feel more attainable. We help people plan spaces for family, downsizing, work and time away.
Choose a compact 20ft home, a flexible 30ft layout or a larger 40ft home. Bring your ideas for finishes, storage, energy and outdoor living; we will work through the possibilities and the practical site requirements together.
Meet your Ready Nest team ↗03 / WHY MODULAR?
A different way to deliver a home.
A clearer way to think about the trade-offs.
HOW THE WORK CAN HAPPEN
Illustrative sequence, not a programme or time guarantee. Approval, fabrication and site readiness determine the actual schedule.
04 / KNOW YOUR SITE
A home is personal. Approvals are local.
Choose your state for a practical first step.
General starting points, checked 30 October 2026. A modular format does not remove planning, building or occupancy obligations. Confirm current rules and site requirements with your council and building professional.
05 / THE JOURNEY
Your land, your goals, your budget. We start by listening.
Layout, specification, approval pathway and site needs. Put the moving parts on paper.
A written proposal with clear inclusions, exclusions and payment milestones.
Coordinate production, transport and agreed installation work, subject to project readiness.
GET TO KNOW Ready Nest
See what we’re sharing, explore our videos and get a feel for the Ready Nest story.
Watch @readynest on YouTube ↗Opens our official YouTube channel. Ask us for current model-specific footage and specifications.
Company announcement · 4 February 2026 · published by GlobeNewswire. An announced partnership, not evidence of completed installations.
06 / THE Ready Nest JOURNAL
Useful reads. Real sources.
A little clarity for your next big decision.
VICTORIA / PLANNING UPDATE
BUILDING SMARTER / EXPLAINED
PLANNING YOUR PROJECT / BUDGET
GOOD QUESTIONS. CLEAR ANSWERS.
Modular describes a construction method. A granny flat or secondary dwelling describes a use. A modular home may be proposed as a main residence, secondary dwelling or another approved use, depending on its specification and your site.
Our 20ft, 30ft and 40ft base homes start at $59,990, $69,990 and $79,990 respectively, including approvals and standard installation. The studio separates optional upgrades, delivery and site allowances. Site suitability and the written scope must be confirmed before a final quotation.
We can discuss the services your project needs and what we can coordinate. Your proposal should identify each responsibility, appointed professional and included service. The required approvals and installation work depend on the property and intended use.
That depends on the design, production availability, approvals, transport, site works and services. Ask for a project-specific programme. Factory completion, installation and permission to occupy are different milestones.
Tell us your preferred rooms, finish and intended use. We’ll discuss feasible options and any cost or engineering implications. If you need finance, ask which options may be available and confirm eligibility and terms with the finance provider before committing.
The architectural images and interactive layouts are design concepts. They show possibilities and are not verified model photography, measured drawings or construction documents. Request the confirmed drawings, specification and availability for the unit you wish to buy.
YOUR NEXT CHAPTER STARTS WITH A CONVERSATION